
The School of Art offers state-of-the-art facilities and resources to students, faculty, and community collaborators. The Fine Arts Center and the Windgate Art + Design District are the primary locations for classes, studios, labs, and shops.
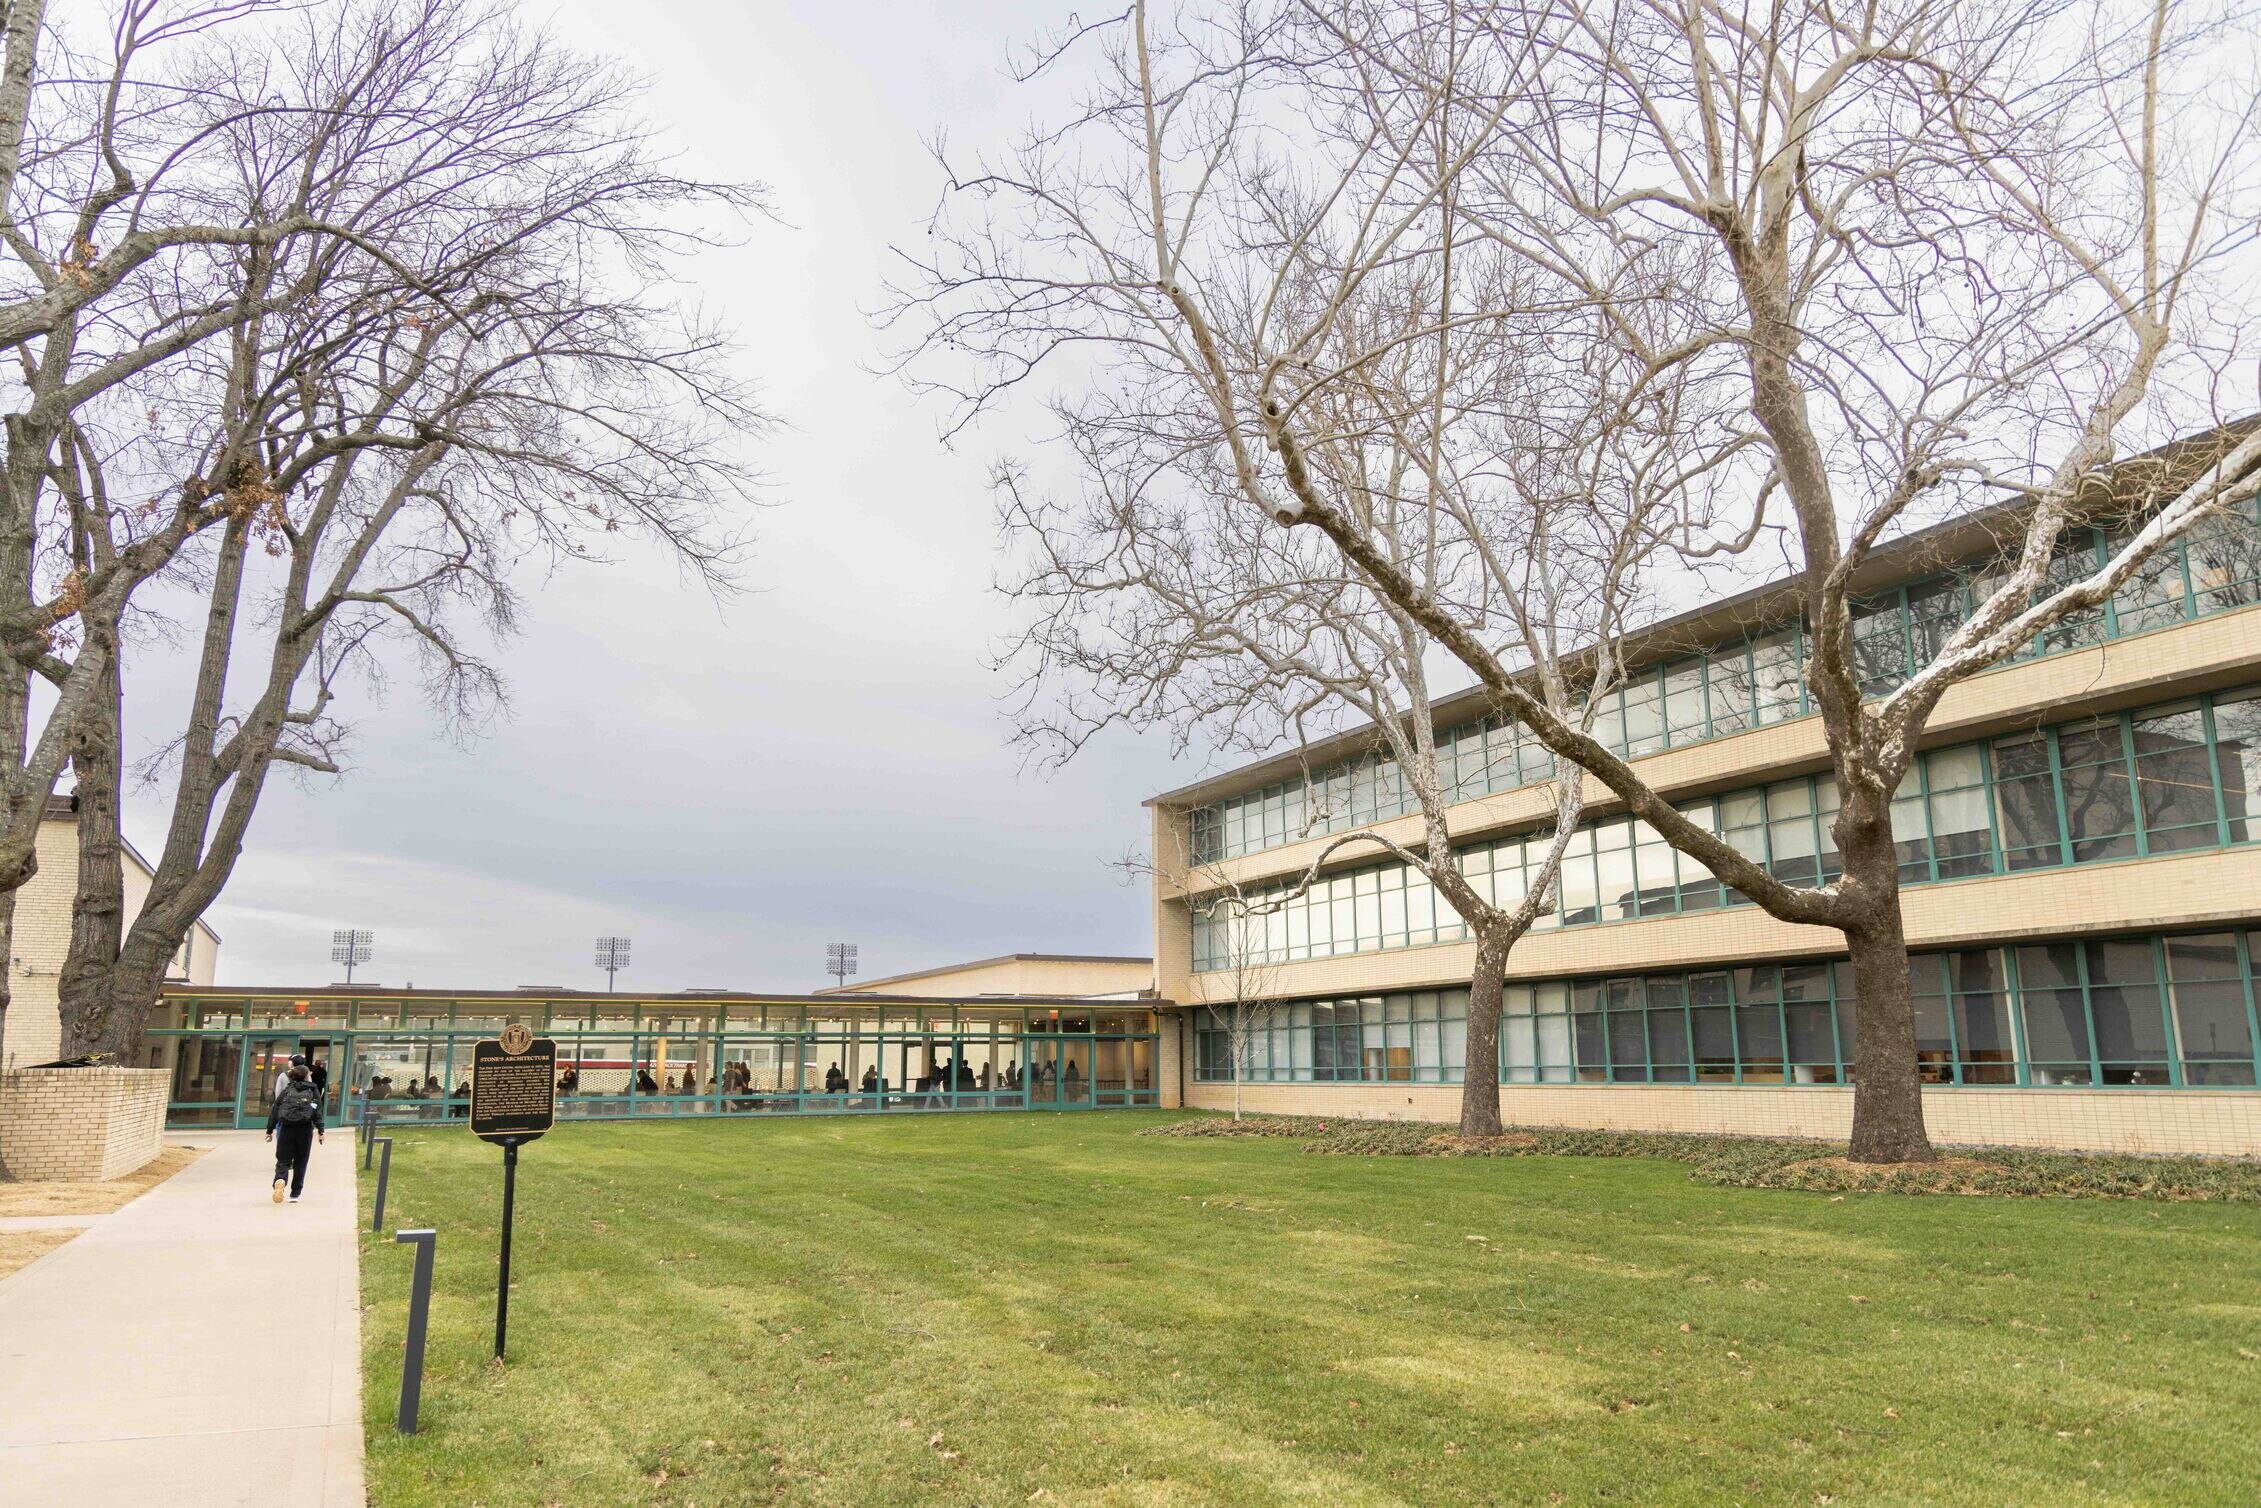
Fine Arts Center
340 N. Garland Ave., Fayetteville, AR 72701The Fine Arts Center (FNAR) is the longstanding home of the School of Art and a foundational hub for instruction and creative practice. Designed by noted architect Edward Durell Stone in 1951 and restored in 2026, the building reflects the school's historic roots, uniting the fine arts under one roof for nearly 75 years.
Restoration of the Fine Arts Center was led by architect firms TenBerke and MBL Architecture, who preserved Stone's original vision while transforming the spaces for contemporary needs. FNAR houses the art education and art history programs as well as administrative offices for School of Art staff, and shares the building with the Department of Music, Department of Theatre and the Fine Arts Library.
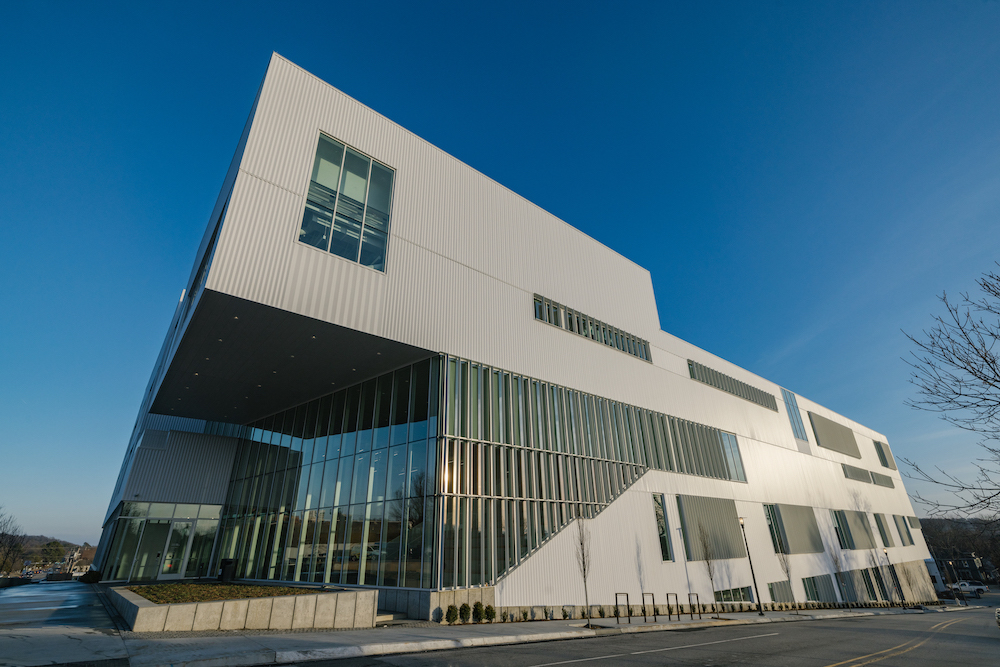
Windgate Art + Design District
696 W. Praxis Ln., Fayetteville, AR 72701
The Windgate Art and Design District represents a transformational expansion of the School of Art, made possible through the generous support of the Windgate Foundation. Located just south of the University of Arkansas' central campus in Fayetteville, near the city's Razorback Greenway trail system, and downtown square, the district brings together art, design and public-facing creative practice in one integrated area.
Its buildings offer adaptive studios, classrooms, fabrication labs and exhibition spaces, designed as a collaborative hub where students, faculty and visiting artists can engage in experimentation, interdisciplinary work and community connection.
Opened in spring 2023, the 154,000-square-foot Studio + Design Center brought together students and faculty from across 13 locations on and around the University of Arkansas campus. The center houses studio art programs in ceramics, drawing, painting, photography and printmaking, along with M.F.A. and B.F.A. studios, the graphic design program and its graduate M.Des. program. The building also features a design clinic, a print lab and Arsaga’s, a coffee bar developed as a collaborative project between Arsaga’s and the School of Art.
Located behind the Studio + Design Center, the 33,000-square-foot complex offers state-of-the-art sculpture workshop facilities, advanced technology for large-scale works, classroom spaces and studios.
Thanks to a $30 million partial grant challenge from the Windgate Foundation Phase II will complete the district with a 58,000 square-foot building serving students and the community. The building expected to be completed in 2027.
Situated adjacent to the Studio + Design Center and Sculpture Building, the facility will house public galleries, the Foundations program, labs, a 250-seat auditorium and faculty and visiting artist studios, serving both students and the broader Fayetteville community.
During the construction of the Gallery + Foundations building, the interim home for the first-year Foundations program is located in the PRES and CERM buildings on the U of A campus. The first year Foundations program introduces Art Education, Graphic Design and Studio Art majors to a broad range of techniques and disciplines to prepare them for success in their chosen field.
Windgate Art + Design District Map